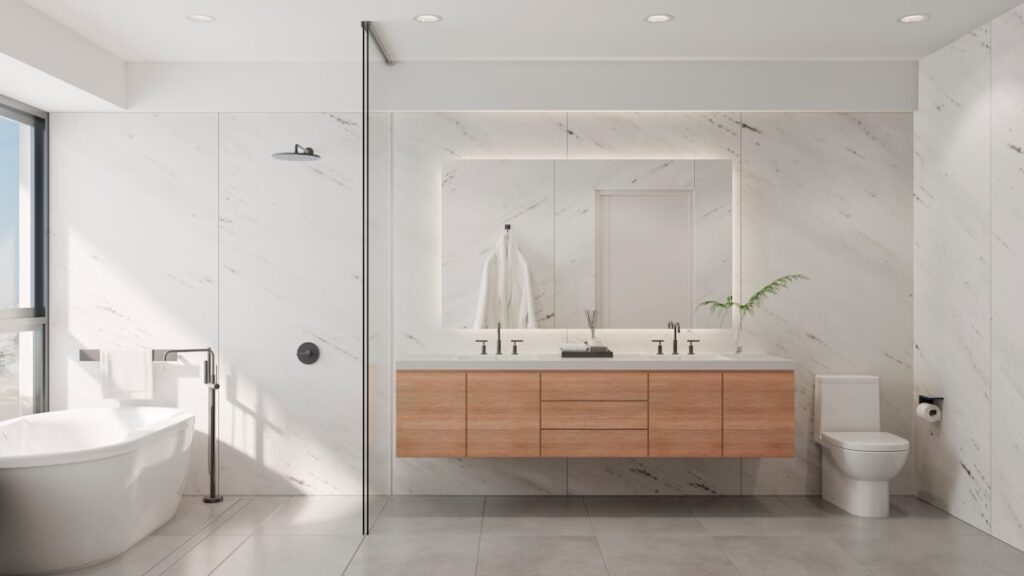

Start with the layout. Doorways need to be wide enough for wheelchairs or walkers, at least 32 inches is standard, but wider is better. Open floor plans reduce obstacles and create room to maneuver. Grab bars near the toilet and inside the shower are non-negotiable for support; they should be securely anchored into wall studs. Opt for curbless showers combined with slip-resistant flooring to avoid tripping hazards. These features don’t just add safety, they can enhance the room’s modern look.
Fixtures matter, too. Lever handles on faucets work better than knobs for anyone with limited hand strength. Handheld showerheads with long hoses make bathing easier and more flexible. Adjustable-height vanities accommodate different users comfortably, preventing unnecessary stretching or bending. These practical upgrades often get overlooked until after installation, leading to frustration and costly adjustments.
Storage is frequently underestimated in accessible bathrooms. Pull-out shelves or drawers reduce the need to reach deep into cabinets or crouch down. Wall-mounted shelves keep toiletries within easy reach while freeing up floor space for mobility devices. A common mistake is placing storage too high or too low, so measuring reach zones during planning can save headaches later.
Working with experienced renovators makes a difference. Good contractors will spend time discussing your specific needs instead of offering one-size-fits-all solutions. They’ll check things like door swing clearance and electrical outlet placement to avoid surprises. Regular site visits and updates keep you in the loop and help catch issues early, reducing delays and added costs.
For inspiration, take a look at the accessible bathroom renovations gallery. Seeing real examples tailored to various needs can spark ideas and clarify what’s feasible in your own home. It’s common for clients to misjudge how much space fixtures require, so photos help set realistic expectations.
Transparent communication throughout the project builds trust. Expect your contractor to explain each step and ask questions about your routines and preferences. If you’re unclear about any detail, speak up before work proceeds, it’s easier to adjust plans on paper than after walls are built. This habit prevents costly rework and ensures the finished bathroom truly works for you.
Remember that accessible renovations are an investment in your home’s future utility and value. Beyond meeting current needs, thoughtful design can accommodate changing abilities over time without major overhauls. For guidance on starting your renovation, visit bathroom renovation advice where you’ll find practical tips and checklists to keep your project on track.