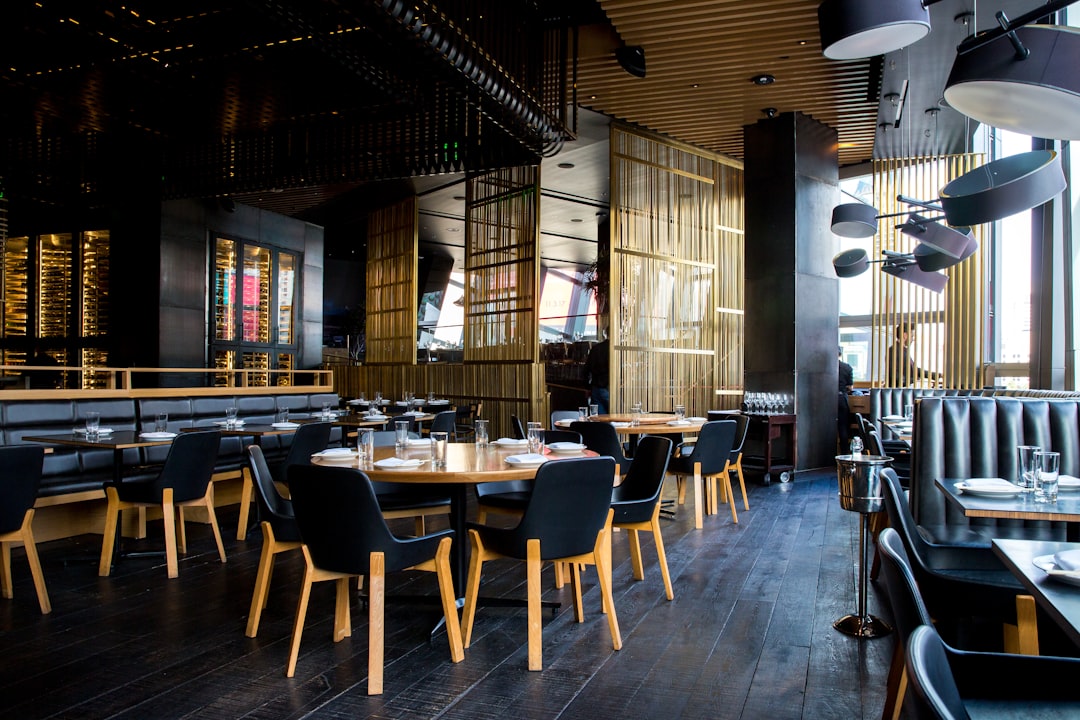


The first useful step is a site and brief review. This records the shell of the premises, including ceiling height, columns, entrances, windows, drainage points, electrical supply, and ventilation routes. It also clarifies the offer: quick takeaway coffee needs different priorities from a cafe designed for longer stays and food preparation. In the case above, the operator had planned seating around the room’s perimeter, leaving the service team to cross the customer path repeatedly. The better approach was to test several layouts on paper before committing to finishes or ordering fixed furniture.
Circulation is the technical term for how people move through a space. It covers the route from entrance to ordering, payment, collection, seating, restrooms, and exit, as well as staff movement behind the counter. Zoning means assigning distinct areas to these activities so they support rather than obstruct one another. A practical scheme might place collection near the end of the counter, separate from the queue, while keeping a clear route to tables. A small cafe may need fewer seats, not more, if extra furniture makes the entrance feel blocked or prevents staff from carrying hot drinks safely.
Back-of-house planning deserves equal attention. Mechanical, electrical, and plumbing services, often shortened to MEP, include ventilation, power, water, drainage, and related building systems. Their locations can limit where an espresso machine, dishwasher, sinks, refrigeration, or cooking equipment can go. In one realistic scenario, a late decision to add food preparation forced expensive changes to drainage and extraction routes. Reviewing the menu and equipment schedule early would have exposed that constraint. The design could then balance the desired offer with the building’s existing services and the work needed to adapt them.
Materials should be selected for daily use, not only for photographs. Counter surfaces face moisture, heat, cleaning, and constant contact, while flooring must cope with spills and heavy foot traffic. Lighting also has a functional role: task lighting supports accurate preparation, while ambient lighting shapes how comfortable the seating area feels. Accessibility means making the space usable by people with different mobility needs, including practical routes and appropriate clearances. Fire safety, food hygiene, building approvals, and licensing requirements should be checked with the relevant professionals and authorities rather than assumed from an attractive concept.
The project then benefits from a clear customer journey, from early consultation and concept design through interior detailing, procurement, and installation. Project management connects those stages, keeping decisions, drawings, budgets, and site questions visible to the right people. This is where mindful interior planning can turn a broad preference such as ‘warm but efficient’ into choices about proportion, materials, lighting, storage, and signage. If a specified tile becomes unavailable, the team can assess its slip resistance, maintenance, color, and cost rather than choosing a substitute by appearance alone.
The improved cafe does not depend on decoration hiding operational weaknesses. Its success starts with a realistic brief, a measured survey, tested layouts, coordinated services, and a design that acknowledges compliance and maintenance. The original mistake was making isolated decisions too early. The better approach keeps the customer experience and staff workflow connected from the first sketch to completion. That may mean refining the menu, reducing a cramped seating arrangement, or allowing more space for storage and cleaning. When each decision is checked against the way the cafe will actually operate, the finished interior can feel inviting because it functions well.